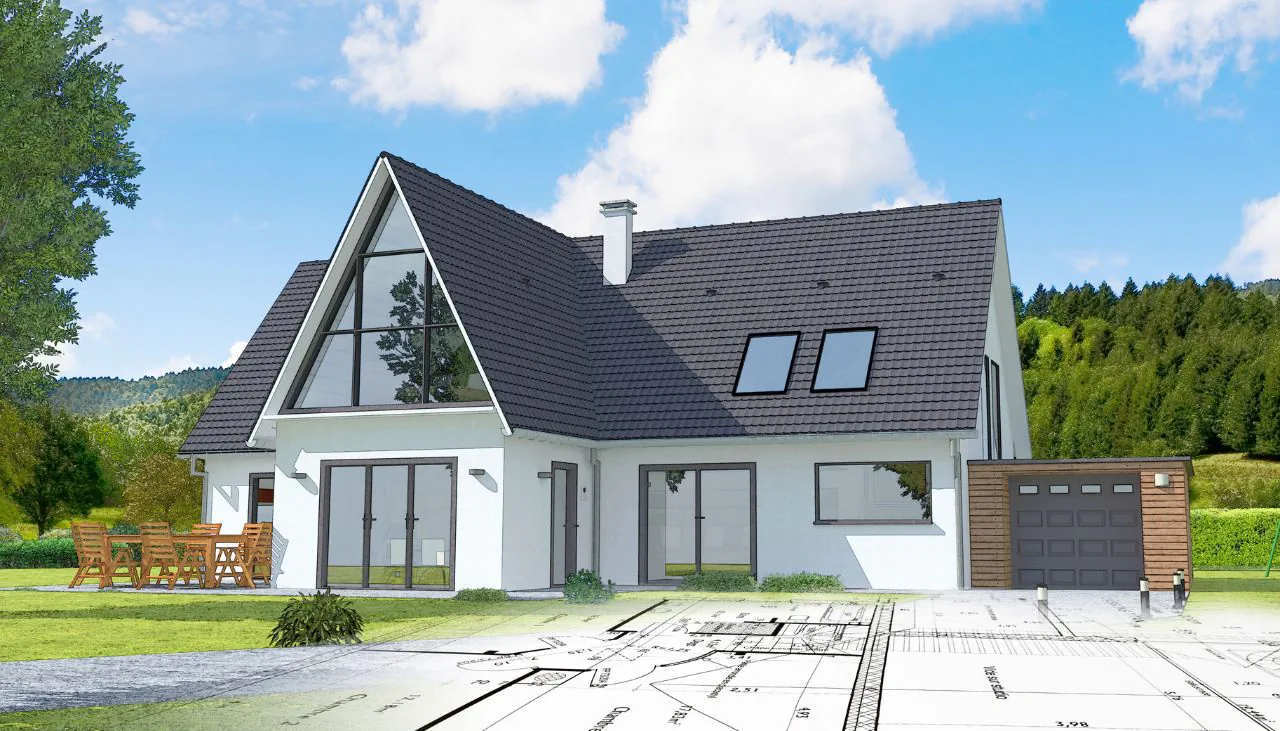
A 3D rendering for home remodeling shows you the finished space before construction begins: the layout, the cabinets and counters, the finishes and colors, and how new work meets the existing house. It lets you catch problems and change your mind on screen, while changes are easy, instead of in the middle of the build.
A floor plan is a useful document, but it’s a hard way to imagine a kitchen. It tells you the island sits 42 inches from the counter. It doesn’t tell you whether that feels roomy or tight with two people cooking and the dishwasher door open.
That gap between the drawing and the room is where a lot of remodeling regret starts. A plan gets signed off, the walls go up, and only then does it become clear the window is off-center, or the hallway feels narrow.
Capizzi Home Improvement uses an advanced computer-aided design program to build a 3D model of a project before construction starts. As our design page says, it’s much more than a flat blueprint.
What a Floor Plan Can’t Show You
Floor plans are drawn from above, and almost nobody experiences a room from above. You walk in from a doorway, you stand at the sink, you sit at the table and look out the window.
A plan can’t show you sightlines, how light falls across a counter, or how a tall cabinet feels under a low Cape Cod ceiling. It can’t show color. For most people, it can’t show scale either, which is why measurements that look generous on paper sometimes feel cramped in person.
A rendering turns those numbers into a room you can look around.
What You’ll See in a 3D Rendering
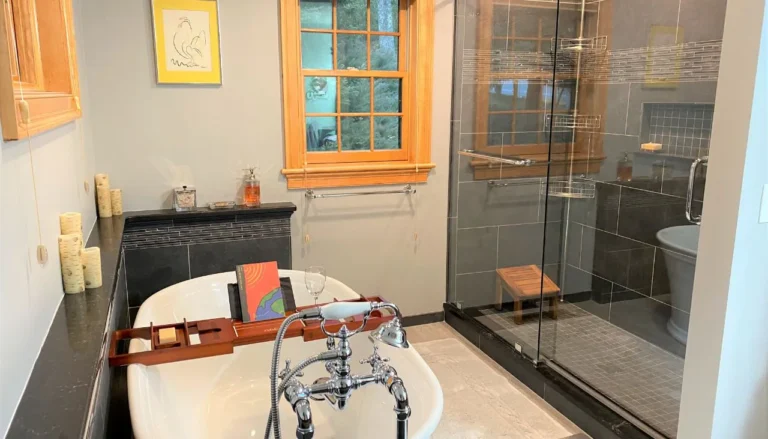
For a kitchen remodel, the rendering lets you preview layouts, cabinet styles, countertop options, and even colors before anything is ordered. For a bathroom, it shows how the vanity, shower, and storage fit your space.
Capizzi’s design work also includes virtual walkthroughs, so instead of a single still view, you can move through the space the way you will once it’s built. That’s where the small things surface: two doors that swing into each other, a light switch that ends up behind an open door, a shelf set just out of reach.
Catching Problems Before the First Board Is Cut
Good kitchen design follows some well-tested numbers. The National Kitchen & Bath Association’s Kitchen Planning Guidelines recommend a work aisle of at least 42 inches for one cook and at least 48 inches for multiple cooks, with walkways at least 36 inches wide. The same guidelines suggest the three legs of the classic work triangle add up to no more than 26 feet.
Those numbers are easy to check on paper and hard to feel. A rendering lets you see whether an island leaves enough room to pass behind someone at the stove, or whether the path from the refrigerator to the sink cuts straight through the cooking area.
On a Cotuit kitchen and dining remodel featured on our design page, the homeowners used the 3D program to see every detail of their remodel before the first board was cut. A change on screen takes minutes. The same change after the cabinets go in is a much bigger conversation.
“The best time to change your mind about a remodel is before anything has been built, and a 3D rendering gives you that chance.”
Seeing How New Work Meets an Older Cape Cod Home
Renderings matter most when something new has to sit beside something old, and on Cape Cod, that describes most projects. An addition has to match the roofline, siding, and proportions of the house it joins. A second story changes how the whole home looks from the street.
Our design page shows this across several projects. Homeowners in Dennis saw their remodeled home before construction began on a second-story addition. In East Falmouth, an architectural floor plan and the 3D program let a family preview their new basement. In Mashpee, the model showed how a new garage would blend with the existing house.
For additions and whole house remodels, that preview lets you judge the finished look from the street before anything changes.
Where the Rendering Fits in the Process
At Capizzi, the 3D rendering is part of the design and planning stage of our design-build process, which runs from the first conversation to the final walkthrough:
- Free consultation. We visit your home to understand your needs, ideas, and goals.
- Design and planning. You work with our design team on the plan, including 3D renderings so you can see it come to life.
- Proposal, then build. Once the design is settled, you receive a detailed proposal covering scope, materials, and timeline, and a dedicated project manager oversees the work from there.
Because the rendering comes before the proposal, the plan you approve is one you’ve already seen. One homeowner described the team in a Google review as “good listeners,” and listening is where every good rendering starts.
Getting Started
Bring your routine to the first meeting. Tell the designer how you use the room: who cooks, how many people share the bathroom in the morning, where things tend to pile up.
Look at it from where you’ll stand. Ask to see the view from the doorway, the sink, and your usual seat, as well as the overhead angle.
Check the in-between spaces. Pay attention to walkways, door swings, and the space in front of appliances, since those are the details hardest to picture from a plan.
Take your time with changes. The design phase is the place to try a different layout or finish. Ask for the change and look again.
Ready to See Your Remodel Before It’s Built?
If you’ve been carrying around an idea for a kitchen, a bath, or an addition, a rendering is the clearest way to find out how it would look in your house. It all starts with a free consultation, and we’re always glad to talk through what you have in mind.
Frequently Asked Questions
What is a 3D rendering in home remodeling?
A 3D rendering is a computer-generated model of your planned remodel that shows the finished space in three dimensions. Unlike a flat floor plan, it shows layout, finishes, colors, and proportions the way you’d see them standing in the room.
Why get a 3D rendering before remodeling?
A rendering lets you spot problems and make changes before construction begins, when changes are simple. It helps with details that are hard to picture from a plan, like walkway widths, sightlines, and how new work fits an existing home.
Can I see a 3D rendering of my kitchen before remodeling?
Yes. Capizzi Home Improvement provides detailed 3D renderings of kitchen remodels, so you can preview layouts, cabinet styles, countertop options, and colors before anything is ordered.
Does Capizzi offer 3D renderings for bathrooms and additions?
Yes. Capizzi uses 3D design across its remodeling work, including bathrooms, additions, basements, garages, and whole-house remodels, as part of the design and planning stage.
What is a virtual walkthrough?
A virtual walkthrough lets you move through a 3D model of your remodel as if you were walking through the finished space. It’s one of the best ways to catch door swings, tight corners, and awkward sightlines before construction.
When in the remodeling process do you get a 3D rendering?
At Capizzi, we provide the rendering during the design and planning stage, after the free consultation and before the detailed proposal. That way, the plan you approve is one you’ve already seen.
Sources & Further Reading
Footer credit block, smaller and lighter than body text, visually distinct from the CTA. Each link opens in a new tab with rel=”noopener”.
- National Kitchen & Bath Association, Kitchen Planning Guidelines (PDF): https://kb.nkba.org/uploads/2022/05/Kitchen-Planning-Guidelines.pdf
- National Kitchen & Bath Association, Kitchen & Bath Planning Guidelines overview: https://kb.nkba.org/guidelines/